
Holly Quinn
REALTOR®, CLHMS, GRI, CRS, MRP, RENE, C2EX



BEDS6
BATHS3
MLS#4354835
STATUSActive
PROPERTY TYPEResidential - Single Family
SUBDIVISIONGatehouse Village At Briargate
Property Description
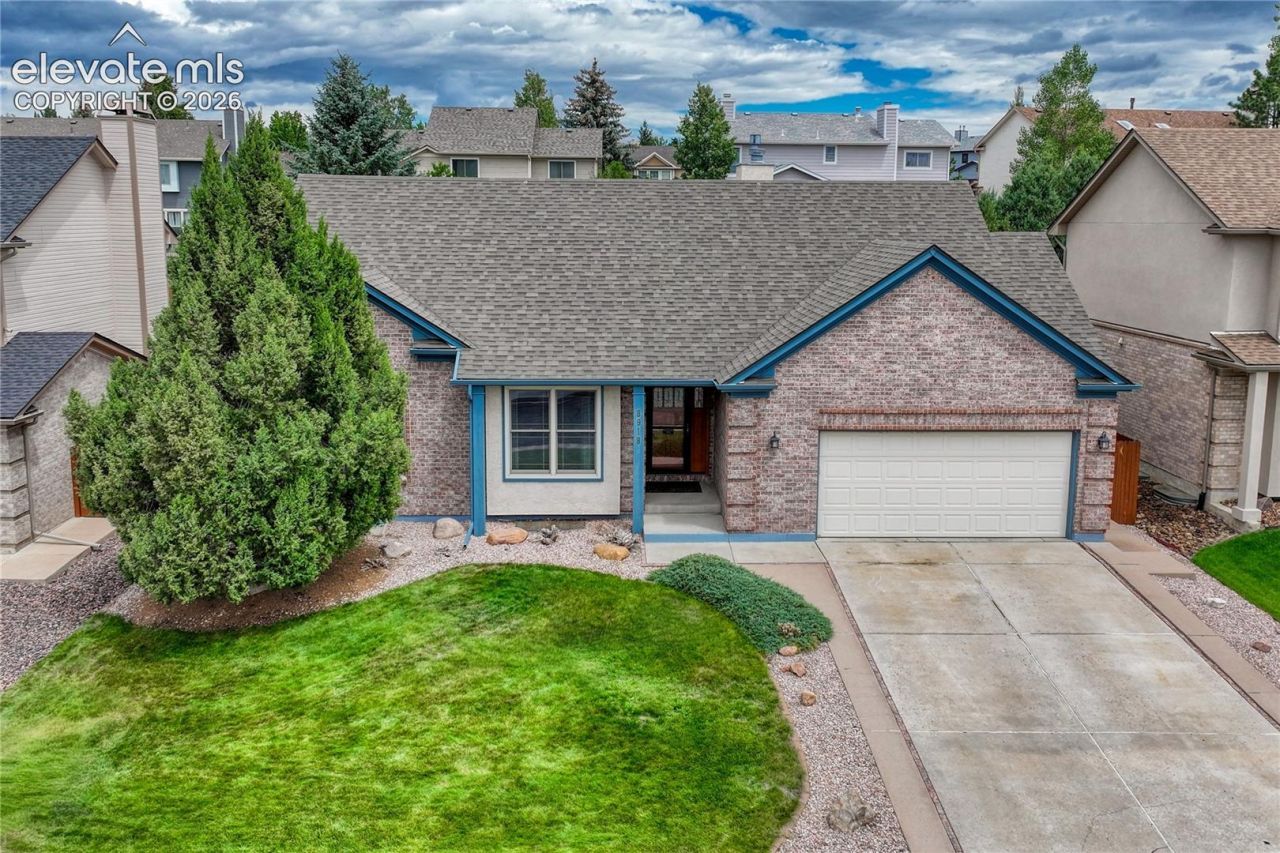
Nestled within the highly sought-after Gatehouse Village at Briargate, this beautifully updated brick & stucco ranch offers the perfect blend of timeless craftsmanship, thoughtful updates & exceptional living space. With 6 Bdrms, entertaining areas & move-in-ready interior, this home is designed to accommodate every stage of life. Craftsman leaded glass entry door sets the tone for the quality inside, gleaming newly refinished hardwood floors, high ceilings & warm wood trim & doors, spacious Living rm filled with natural light overlooks the mature landscaped, fenced backyard, while a striking 3-sided gas fireplace creates an inviting focal point. The island Kitchen features rich raised-panel wood cabinetry, granite countertops, matching backsplash, pantry & all appl???s, charming bay-window breakfast nook with views of the backyard, separate Dining rm for family gatherings & special occasions. The private primary suite is a peaceful retreat, 3 oversized windows that fill the room with natural light, french doors to the 5-piece ensuite, new tile flooring, spacious walk-in shower & walk-in closet. 2 add???l ML Bdrms & full hall bath for family or guests. Fully finished LL expands the home's living space, massive Family rm & Rec area perfect for movie nights, game tables, or entertaining. 3 add???l Bdrms offer flexibility for guests, multi generational living, home offices, or hobby rms, Laundry & mech rm complete the lower level. Recent updates include all-new carpeting, new tile flooring in all 3 bathrooms, new roof in 2023, newer quality vinyl windows & sliding glass door on the main level, newer central A/C system, HWH & hi-efficiency Trane forced-air gas furnace. An oversized 2-car garage, mature landscaping & meticulously maintained interior complete this exceptional offering, quality construction, extensive updates & an outstanding Briargate location, this rare 6 -Bdrm ranch is truly move-in ready & waiting for its next owners to simply unpack, settle in, and enjoy!
Property Features
Property Type: Residential - Single Family
Cooling: Ceiling Fan(s), Central Air
Fenced: Yes
Fireplaces: Gas, Main Level, One, See Remarks
Heating: Forced Air, Natural Gas, See Prop Desc Remarks
Lot Size: 0.18 Acres
Roof Type: Composite Shingle
Stories: 1.0
Taxes: $2,465
Year Built: 1991
Feature Descriptions
Appliances: 220v in Kitchen, Dishwasher, Disposal, Microwave Oven, Oven, Range, Refrigerator
Basement/Foundation: Full Basement
Builder Model: RANCH PLAN
Builder Name: Classic Homes
CommunityFeatures: Hiking or Biking Trails, Parks or Open Space
Days on Site: 3
Existing Utilities: Cable Connected, Electricity Connected, Natural Gas Connected
Exterior: Brick, Masonite Type
Fence: Rear
Floor Plan: Ranch
Garage Amenities: Garage Door Opener, Oversized
Garage Type: Attached
Laundry Facilities: Basement, Electric Hook-up
LotDescription: Level, Mountain View
Percentage of Basement Finished: 92
Sewer: Sewer
Square Footage: 1824 (Basement)
View: Mountain
Water: Municipal
Listed By / Shown By
Listed By
Agency Name: ERA Shields Real Estate
Agency Phone: (719) 593-1000
Shown By
Agent Name: Holly Quinn
Agent Phone: (719) 761-0996
Agency Title: The Cutting Edge, Realtors

Estimate Your Payment
Estimated Payment
$ 3,539.25 per month $3,147.55 Principal & Interest $205.33 Property Tax $186.38 Homeowner's InsuranceChange Payment Information

.png)


The real estate listing information and related content displayed on this site is provided exclusively for consumers’ personal, non-commercial use and may not be used for any purpose other than to identify prospective properties consumers may be interested in purchasing. This information and related content is deemed reliable but is not guaranteed accurate by the Pikes Peak REALTOR® Services Corp d/b/a elevateMLS.
Privacy Policy / DMCA Notice / ADA Accessibility


This site is hosted, designed and copyright
© 1994 - 2026 by
Delta Media Group, Inc. -- Patent Pending --
8918 Estebury Circle | MLS# 4354835
This single family home located at 8918 Estebury Circle, Colorado Springs, CO 80920 is currently listed for sale with an asking price of $639,000. This property was built in 1991 and has 6 bedrooms. Estebury Circle is located in the Gatehouse Village At Briargate subdivision. Search Gatehouse Village At Briargate real estate on holly.thecuttingedgerealtors.com today.