
Holly Quinn
REALTOR®, CLHMS, GRI, CRS, MRP, RENE, C2EX



BEDS2
BATHS3
MLS#8059923
STATUSActive
PROPERTY TYPEResidential - Townhouse
SUBDIVISIONCentury Communities At Norwood
Property Description
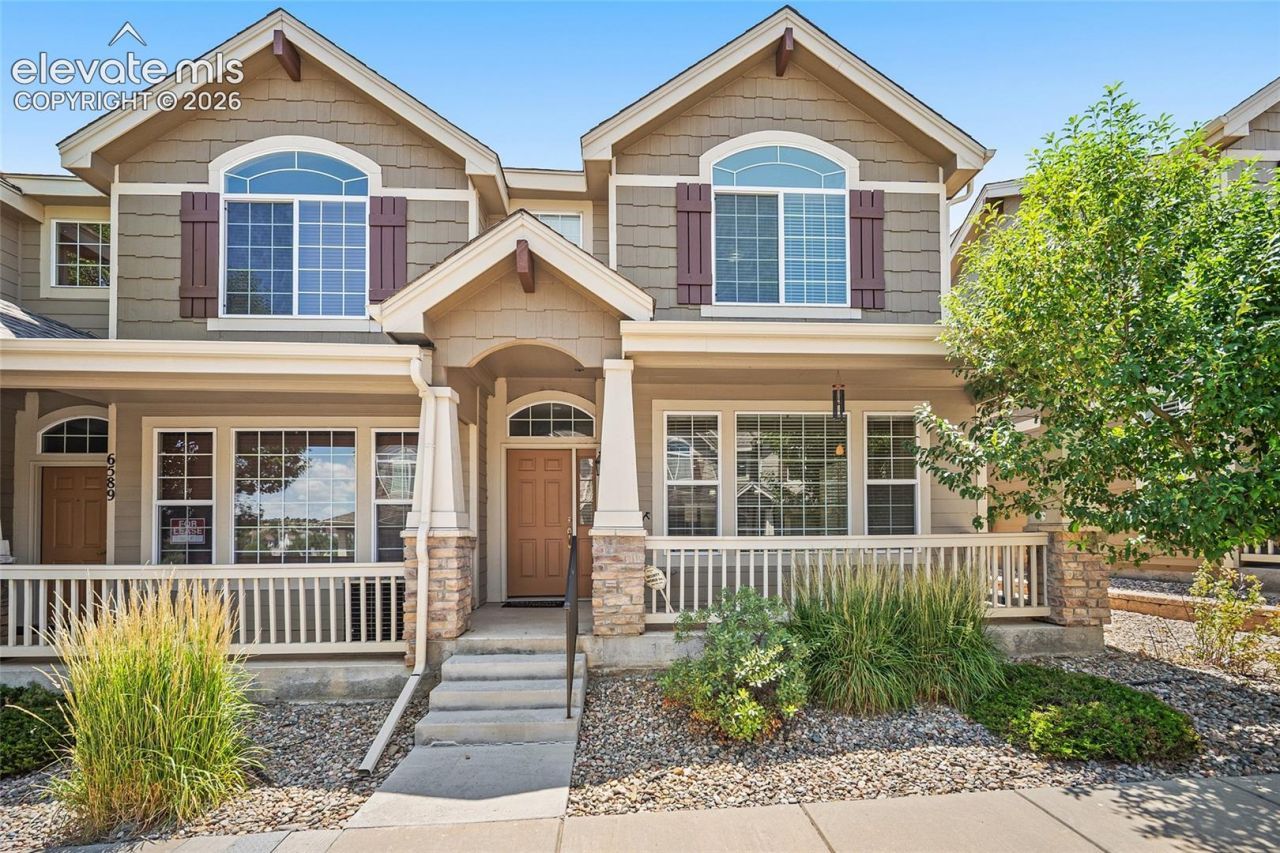
Move right into this beautifully maintained end-unit home located in a highly desirable neighborhood. Offering comfort, convenience, and timeless appeal, this residence features two spacious bedrooms, each with its own adjoining bathroom, providing privacy and flexibility for family members or guests. Two inviting fireplaces create warm and welcoming living spaces, while the kitchen is equipped with natural gas, making it a favorite for home cooks.Additional highlights include a desirable two-car attached garage with direct access and the added privacy and natural light that come with an end-unit location. Whether you're relaxing by the fire, entertaining friends, or enjoying the convenience of a move-in-ready home in a great area, this property offers the perfect blend of style, comfort, and everyday functionality.
Property Features
Property Type: Residential - Townhouse
Cooling: Central Air
Heating: Forced Air
Lot Size: 0.03 Acres
Roof Type: Composite Shingle
Stories: 2.0
Taxes: $986
Year Built: 2007
Feature Descriptions
Appliances: 220v in Kitchen, Dishwasher, Disposal, Gas in Kitchen, Microwave Oven, Oven, Range, Refrigerator
Days on Site: 12
Existing Utilities: Electricity Available, Natural Gas Available
Exterior: Wood
Floor Plan: 2 Story
Garage Type: Attached
Laundry Facilities: Electric Hook-up, Upper
LotDescription: Level
Sewer: Sewer
Unit: End Unit
Water: Municipal
Listed By / Shown By
Listed By
Agency Name: Real Broker, LLC DBA Real
Agency Phone: 720-807-2890
Shown By
Agent Name: Holly Quinn
Agent Phone: (719) 761-0996
Agency Title: The Cutting Edge, Realtors

Estimate Your Payment
Estimated Payment
$ 1,856.00 per month $1,674.75 Principal & Interest $82.08 Property Tax $99.17 Homeowner's InsuranceChange Payment Information

.png)


The real estate listing information and related content displayed on this site is provided exclusively for consumers’ personal, non-commercial use and may not be used for any purpose other than to identify prospective properties consumers may be interested in purchasing. This information and related content is deemed reliable but is not guaranteed accurate by the Pikes Peak REALTOR® Services Corp d/b/a elevateMLS.
Privacy Policy / DMCA Notice / ADA Accessibility


This site is hosted, designed and copyright
© 1994 - 2026 by
Delta Media Group, Inc. -- Patent Pending --
6585 Baytree Grove | MLS# 8059923
This townhouse located at 6585 Baytree Grove, Colorado Springs, CO 80923 is currently listed for sale with an asking price of $340,000. This property was built in 2007 and has 2 bedrooms. Baytree Grove is located in the Century Communities At Norwood subdivision. Search Century Communities At Norwood real estate on holly.thecuttingedgerealtors.com today.