
Holly Quinn
REALTOR®, CLHMS, GRI, CRS, MRP, RENE, C2EX



BEDS6
BATHS5
MLS#8223413
STATUSUnder Contract - Showing
PROPERTY TYPEResidential - Single Family
SUBDIVISIONUniversity Heights
Property Description
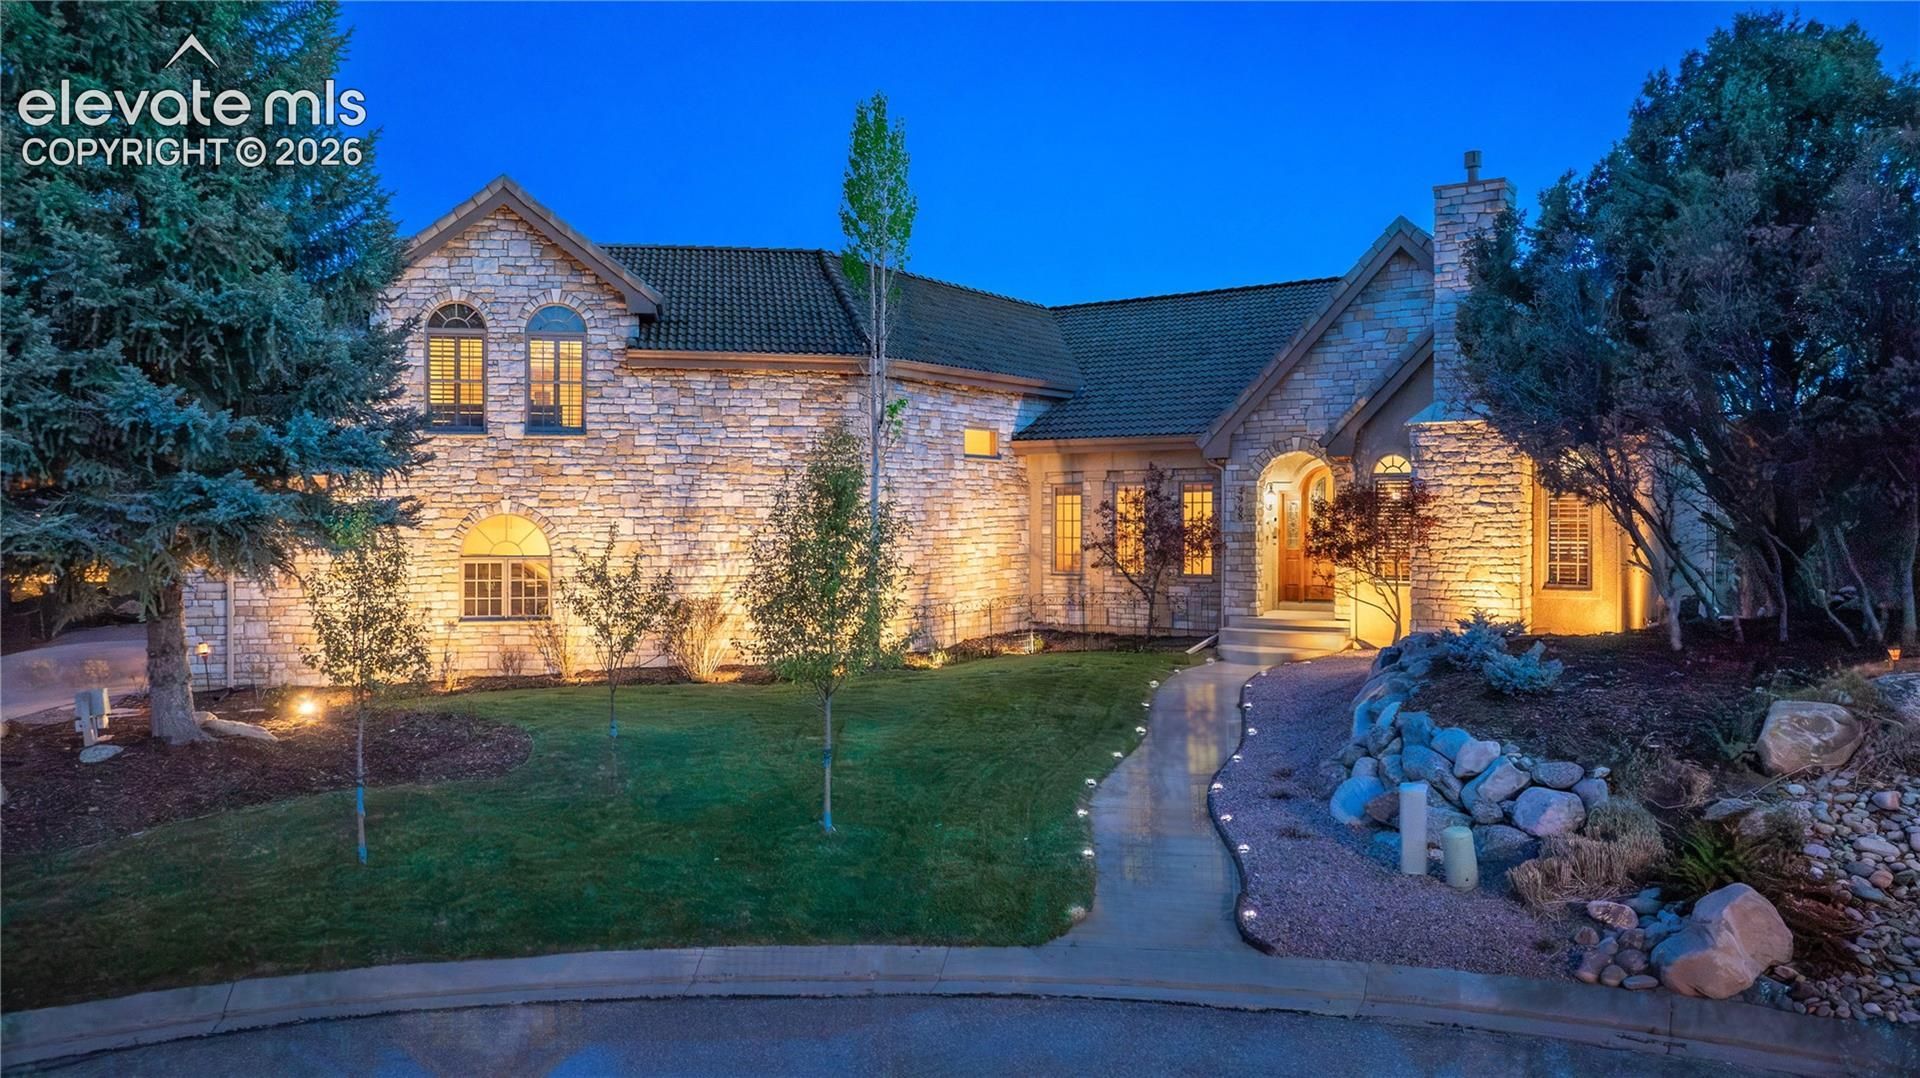
NEAR NATURE. NEAR PERFECT. A hidden gem near the heart of Colorado Springs, this University Heights home feels private, peaceful, and quietly tucked away???yet remains moments from conveniences. Set on a private cul-de-sac backing to the 500+ acres of Austin Bluffs Open Space with 10+ miles of trails, this custom walkout ranch captures beautiful Pikes Peak, Front Range, and rock formation views.Designed for comfortable living and easy entertaining, the home features 6 bedrooms, 5 baths, 4 fireplaces, radiant heat throughout, and an oversized 3-car garage with radiant heat. Main level features travertine stone flooring through the LR, DR, kitchen, primary bedroom, and primary bath. Enjoy a spacious great room with stone fireplace, vaulted ceilings and built-ins; formal dining with coffered ceiling and soft indirect lighting; and a true gourmet kitchen with 2 ovens, commercial-style gas range, exterior ventilation, and features serious cooks appreciate. Also on the main level are a private study with fireplace, vaulted wood beam ceilings and built-ins, and a generous primary suite with fireplace, coffered ceiling w/soft indirect lighting, 5-piece bath, walk-in closet, and deck access.A custom curved staircase reveals the spacious walkout lower level, recreation areas, wet bar, theater room, bedrooms, and access to large covered outdoor living spaces. A private upper loft/guest suite with its own full bath adds versatility for guests, multi-generational living, studio space, or quiet retreat.Outdoor living is a highlight, with expansive deck space complete with vaulted tounge/groove wood ceiling, large covered patio, and places to relax, gather, and enjoy the views, trees, wildlife, and open space beyond. A substantial natural stone, full-flow water feature adds a calming focal point to the backyard setting. Private, spacious, and connected to nature???yet minutes from UCCS, University Village, Garden of the Gods, I-25, shopping, dining, and conveniences.
Property Features
Property Type: Residential - Single Family
Cooling: Central Air
Fireplaces: Basement, Four, Gas, Main Level
Heating: Radiant
Lot Size: 0.42 Acres
Roof Type: Tile
Stories: 1.0
Taxes: $3,970
Year Built: 2001
Feature Descriptions
Appliances: Dishwasher, Disposal, Kitchen Vent Fan, Microwave Oven, Oven, Range, Refrigerator, Self Cleaning Oven
Basement/Foundation: Full Basement, Walk Out
CommunityFeatures: Hiking or Biking Trails, Parks or Open Space, Playground Area
Days on Site: 43
Existing Utilities: Cable Connected, Electricity Connected, Natural Gas Connected, Telephone
Exterior: Stone, Stucco
Floor Plan: 1.5 Story
Garage Amenities: Even with Main Level, Garage Door Opener, Heated, Oversized
Garage Type: Attached
Laundry Facilities: Main
LotDescription: City View, Cul-de-sac, Hillside, Mountain View, Trees/Woods, View of Pikes Peak, View of Rock Formations
Percentage of Basement Finished: 97
Sewer: Sewer
Square Footage: 2767 (Basement)
View: City, Mountain, Pikes Peak, Rock Formations
Water: Municipal
Wooded: Yes
Listed By / Shown By
Listed By
Agency Name: HomeSmart
Agency Phone: 719-634-8761
Shown By
Agent Name: Holly Quinn
Agent Phone: (719) 761-0996
Agency Title: The Cutting Edge, Realtors

Estimate Your Payment
Estimated Payment
$ 7,890.85 per month $7,137.39 Principal & Interest $330.83 Property Tax $422.63 Homeowner's InsuranceChange Payment Information

.png)


The real estate listing information and related content displayed on this site is provided exclusively for consumers’ personal, non-commercial use and may not be used for any purpose other than to identify prospective properties consumers may be interested in purchasing. This information and related content is deemed reliable but is not guaranteed accurate by the Pikes Peak REALTOR® Services Corp d/b/a elevateMLS.
Privacy Policy / DMCA Notice / ADA Accessibility


This site is hosted, designed and copyright
© 1994 - 2026 by
Delta Media Group, Inc. -- Patent Pending --
4968 Stonehill Road | MLS# 8223413
This single family home located at 4968 Stonehill Road, Colorado Springs, CO 80918 is currently listed for sale with an asking price of $1,449,000. This property was built in 2001 and has 6 bedrooms. Stonehill Road is located in the University Heights subdivision. Search University Heights real estate on holly.thecuttingedgerealtors.com today.