
Holly Quinn
REALTOR®, CLHMS, GRI, CRS, MRP, RENE, C2EX



BEDS2
BATHS2
MLS#8827114
STATUSActive
PROPERTY TYPEResidential - Condominium
SUBDIVISIONThe Vistas at Norwood
Property Description
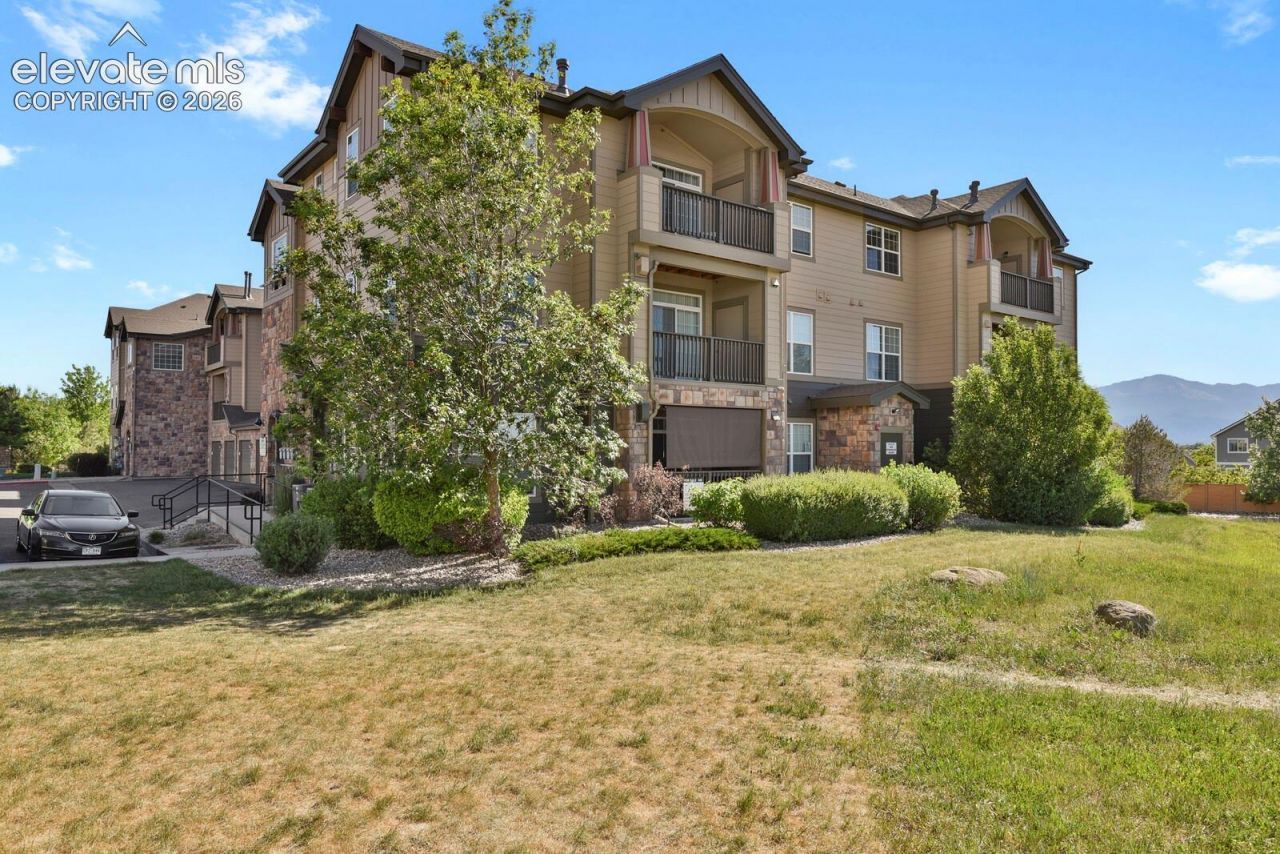
This gorgeous 2 bedroom, 2 bath condo was built in 2014, feels nearly new and is Move-In Ready! Beautifully finished, you'll notice many details as you walk through * Primary Suite with Walk-In closet, en suite bath and new blinds. The 2nd bedroom is bright and cheery. Open kitchen with island and breakfast bar * The welcoming living room opens to the kitchen and has a gas fireplace, with sliders to the covered balcony with trex deck * Surrounded by green space, you'll notice birds chirping, and just steps to the beautiful pool* Central A/C * New Dishwasher * Private storage closet on the back patio* HOA offers Fantastic amenities, including pool & Hot Tub * Incredibly convenient location walking distance to Walgreens, grocery & shopping, and to one of the best COFFEE SHOPS in town (Wayfinder Coffee)! **POSSIBLE SELLER INCENTIVES**
Property Features
Property Type: Residential - Condominium
Cooling: Ceiling Fan(s), Central Air
Fireplaces: Gas, One
Heating: Forced Air, Natural Gas
Roof Type: Composite Shingle
Stories: 1.0
Taxes: $1,176
Year Built: 2014
Feature Descriptions
Appliances: Dishwasher, Disposal, Dryer, Microwave Oven, Oven, Range, Refrigerator, Washer
CommunityFeatures: Club House, Pool
Days on Site: 48
Existing Utilities: Electricity Available
Exterior: Wood
Floor Plan: Ranch
Garage Type: Assigned
Laundry Facilities: Electric Hook-up
LotDescription: Level, See Prop Desc Remarks
Sewer: Sewer
Unit: Third Floor
Water: Municipal
Listed By / Shown By
Listed By
Agency Name: HomeSmart
Agency Phone: 719-634-8761
Shown By
Agent Name: Holly Quinn
Agent Phone: (719) 761-0996
Agency Title: The Cutting Edge, Realtors

Estimate Your Payment
Estimated Payment
$ 1,530.18 per month $1,352.11 Principal & Interest $98.00 Property Tax $80.06 Homeowner's InsuranceChange Payment Information

.png)


The real estate listing information and related content displayed on this site is provided exclusively for consumers’ personal, non-commercial use and may not be used for any purpose other than to identify prospective properties consumers may be interested in purchasing. This information and related content is deemed reliable but is not guaranteed accurate by the Pikes Peak REALTOR® Services Corp d/b/a elevateMLS.
Privacy Policy / DMCA Notice / ADA Accessibility


This site is hosted, designed and copyright
© 1994 - 2026 by
Delta Media Group, Inc. -- Patent Pending --
4895 Wells Branch Heights, Unit 306 | MLS# 8827114
This condo located at 4895 Wells Branch Heights, Unit 306, Colorado Springs, CO 80923 is currently listed for sale with an asking price of $274,500. This property was built in 2014 and has 2 bedrooms. Wells Branch Heights, Unit 306 is located in the The Vistas at Norwood subdivision. Search The Vistas At Norwood real estate on holly.thecuttingedgerealtors.com today.