
Holly Quinn
REALTOR®, CLHMS, GRI, CRS, MRP, RENE, C2EX



BEDS3
BATHS2
MLS#7660337
STATUSActive
PROPERTY TYPEResidential - Single Family
SUBDIVISIONBriargate Station
Property Description
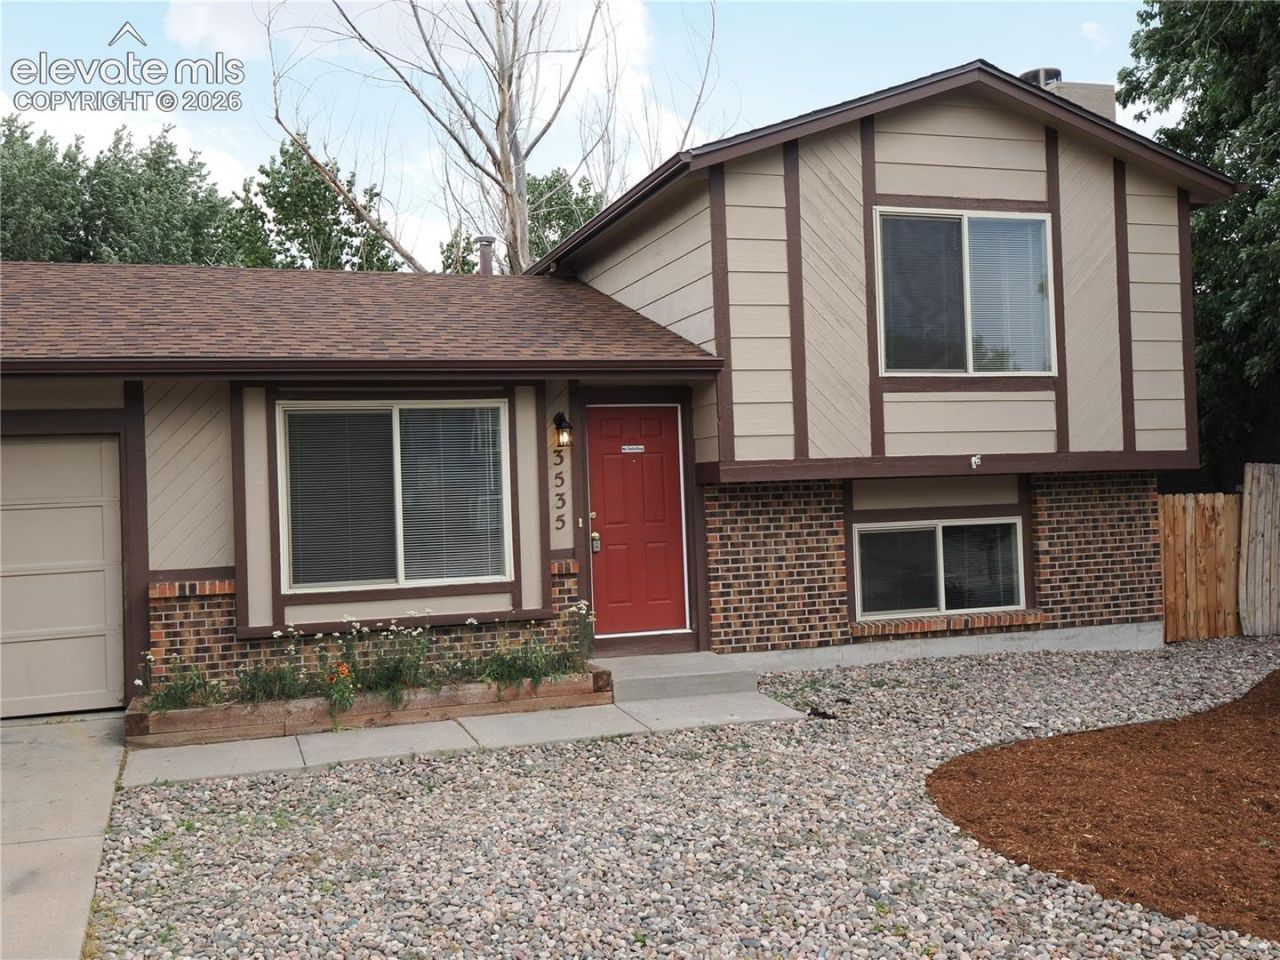
Welcome to a great cul-de-sac location in Briargate. I know it is as the neighbor told me so. A step or two gets you into the house and family room, the kitchen and eating area sit in the back of the house with access to the back yard and garage. A half flight of stairs gets you to the upper level with three bedrooms, and full bath. The lower level features a living area with fireplace a 4th bedroom or office and a three-quarter bath. This home has enough room to park on the side of the driveway or a 5th wheel on the right side of the house. Close to shopping and easy access to Powers Blvd and Academy Blvd. Move in ready with new carpet. This residence only needs you to make it a home.
Property Features
Property Type: Residential - Single Family
Cooling: None
Fenced: Yes
Fireplaces: Basement, One
Heating: Forced Air
Lot Size: 0.13 Acres
Roof Type: Composite Shingle
Taxes: $1,493
Year Built: 1982
Feature Descriptions
Appliances: Dishwasher, Oven, Range, Refrigerator
Days on Site: 1
Existing Utilities: Electricity Connected, Natural Gas Connected
Exterior: Masonite Type
Fence: Rear
Floor Plan: Tri-Level
Garage Type: Attached
LotDescription: Level
Percentage of Basement Finished: 100
Sewer: Sewer
Square Footage: 384 (Basement)
Water: Municipal
Listed By / Shown By
Listed By
Agency Name: Milestone Real Estate Services
Agency Phone: (719) 260-6871
Shown By
Agent Name: Holly Quinn
Agent Phone: (719) 761-0996
Agency Title: The Cutting Edge, Realtors

Estimate Your Payment
Estimated Payment
$ 2,156.60 per month $1,918.57 Principal & Interest $124.42 Property Tax $113.60 Homeowner's InsuranceChange Payment Information

.png)


The real estate listing information and related content displayed on this site is provided exclusively for consumers’ personal, non-commercial use and may not be used for any purpose other than to identify prospective properties consumers may be interested in purchasing. This information and related content is deemed reliable but is not guaranteed accurate by the Pikes Peak REALTOR® Services Corp d/b/a elevateMLS.
Privacy Policy / DMCA Notice / ADA Accessibility


This site is hosted, designed and copyright
© 1994 - 2026 by
Delta Media Group, Inc. -- Patent Pending --
3535 Sydney Terrace | MLS# 7660337
This single family home located at 3535 Sydney Terrace, Colorado Springs, CO 80911 is currently listed for sale with an asking price of $389,500. This property was built in 1982 and has 3 bedrooms. Sydney Terrace is located in the Briargate Station subdivision. Search Briargate Station real estate on holly.thecuttingedgerealtors.com today.