
Holly Quinn
REALTOR®, CLHMS, GRI, CRS, MRP, RENE, C2EX



BEDS3
BATHS3
MLS#5802706
STATUSActive
PROPERTY TYPEResidential - Single Family
SUBDIVISIONAudubon Spring
Property Description
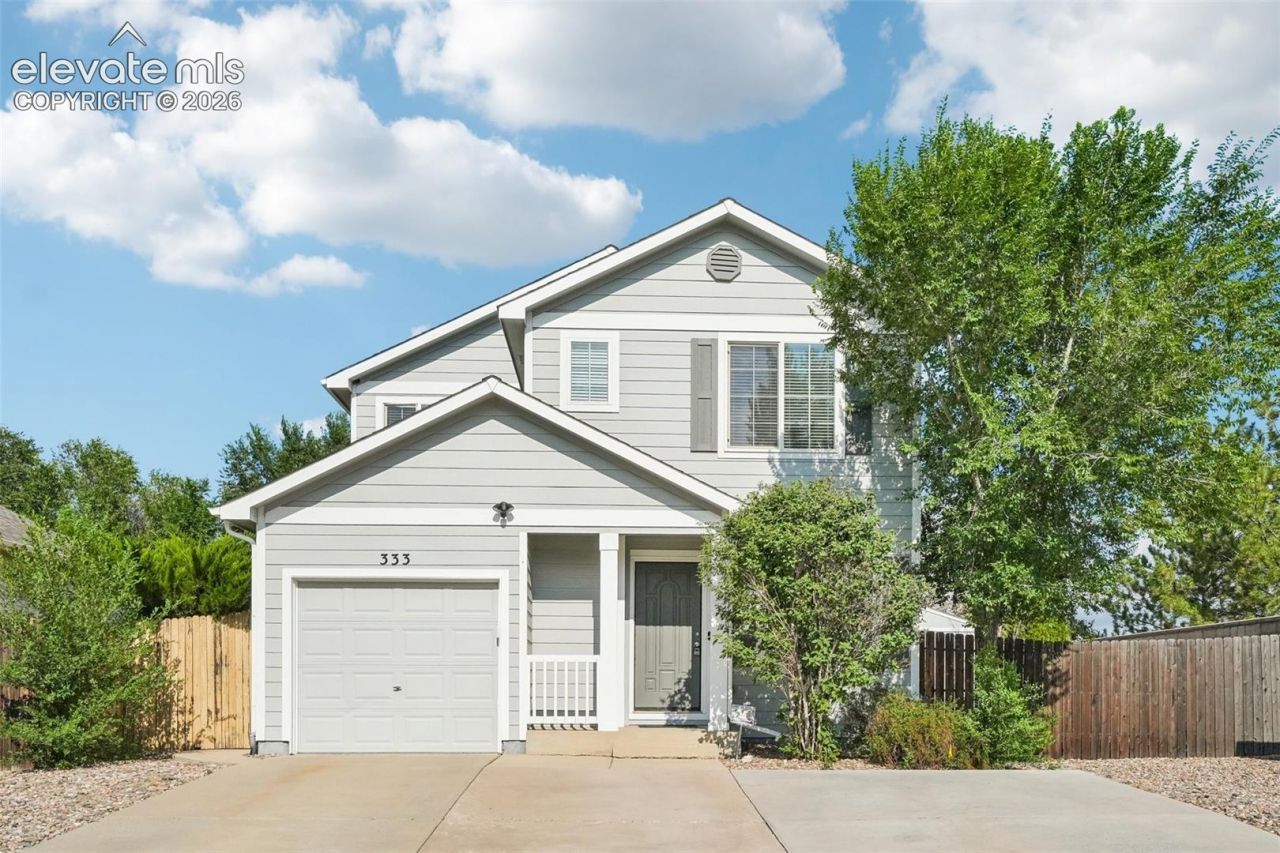
Welcome home to this charming two-story residence situated on a large corner lot! The main level offers a seamless flow with tile flooring spanning the spacious living room, kitchen, and dining area. Enjoy convenient walk-out access from the dining space directly to the garage, along with a stylish barn door that neatly opens to the dedicated laundry area and powder room. Upstairs is the primary suite, two additional cozy bedrooms, and two additional bathrooms, including a full bath and a 3/4 bath featuring a tiled step-in shower. Outside, the property provides excellent parking flexibility with a single-car garage and an extra-wide driveway. Best of all, you're just 10 minutes from top local attractions, including downtown Colorado Springs, Valley Hi Golf Course, Memorial Park, and convenient shopping centers!
Property Features
Property Type: Residential - Single Family
Cooling: Ceiling Fan(s), Central Air
Fenced: Yes
Heating: Forced Air, Natural Gas
Lot Size: 0.15 Acres
Roof Type: Composite Shingle
Stories: 2.0
Taxes: $1,194
Year Built: 2005
Feature Descriptions
Appliances: Dishwasher, Disposal, Microwave Oven, Refrigerator
Basement/Foundation: Crawl Space
Days on Site: 1
Existing Utilities: Electricity Connected, Natural Gas Available
Exterior: Masonite Type
Fence: Rear
Floor Plan: 2 Story
Garage Type: Attached
Laundry Facilities: Main
LotDescription: Corner, Mountain View
OtherStructures: Storage Shed
Outbuilding(s): Yes
Sewer: Sewer
View: Mountain
Water: Municipal
Listed By / Shown By
Listed By
Agency Name: The Platinum Group
Agency Phone: 719-536-4444
Shown By
Agent Name: Holly Quinn
Agent Phone: (719) 761-0996
Agency Title: The Cutting Edge, Realtors

Estimate Your Payment
Estimated Payment
$ 1,920.29 per month $1,719.08 Principal & Interest $99.42 Property Tax $101.79 Homeowner's InsuranceChange Payment Information

.png)


The real estate listing information and related content displayed on this site is provided exclusively for consumers’ personal, non-commercial use and may not be used for any purpose other than to identify prospective properties consumers may be interested in purchasing. This information and related content is deemed reliable but is not guaranteed accurate by the Pikes Peak REALTOR® Services Corp d/b/a elevateMLS.
Privacy Policy / DMCA Notice / ADA Accessibility


This site is hosted, designed and copyright
© 1994 - 2026 by
Delta Media Group, Inc. -- Patent Pending --
333 Audubon Drive | MLS# 5802706
This single family home located at 333 Audubon Drive, Colorado Springs, CO 80910 is currently listed for sale with an asking price of $349,000. This property was built in 2005 and has 3 bedrooms. Audubon Drive is located in the Audubon Spring subdivision. Search Audubon Spring real estate on holly.thecuttingedgerealtors.com today.