
Holly Quinn
REALTOR®, CLHMS, GRI, CRS, MRP, RENE, C2EX



BEDS4
BATHS3
SQUARE FEET3,383
MLS#6911614
STATUSActive
PROPERTY TYPEResidential - Single Family
SUBDIVISIONPine Creek Sub
Property Description
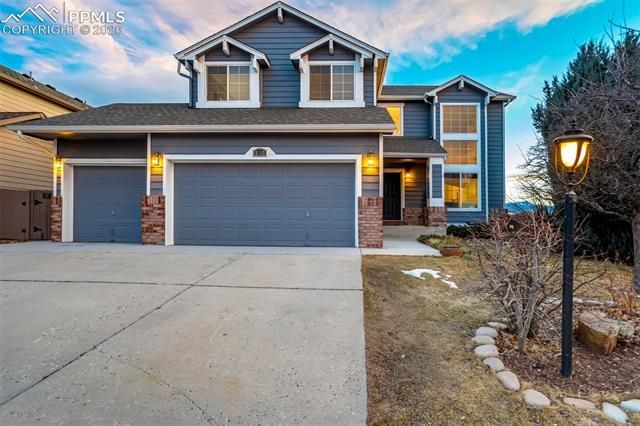
Beautiful two-story home in the desirable Pine Creek community offering breathtaking Pikes Peak views and outstanding updates throughout. This inviting home features luxury plank flooring throughout the entire home, along with a beautifully remodeled kitchen and luxurious primary bath showcasing stunning granite countertops and stylish, modern finishes. The soaring two-story vaulted ceiling in the living room fills the space with natural light and creates an open, airy feel. The beautifully updated kitchen includes a pantry, center island, pull-out drawers, and opens seamlessly to the comfortable family room with a cozy gas fireplace. A private main-level office with French doors provides an ideal space for working from home. Upstairs, the spacious primary suite offers a vaulted ceiling, charming window seat, and a fully renovated spa-inspired five-piece bath designed for both comfort and elegance. Additional features include three bay windows, central air conditioning, a three-car garage, and fresh exterior paint. Step outside onto the brand-new deck and enjoy spectacular, unobstructed views of Pikes Peak, with a 10' x 10' concrete patio below for additional outdoor living. The walk-out unfinished basement, complete with a bathroom rough-in, built-in shelving, and storage cabinets, offers incredible potential to expand and customize the home to fit your needs. The backyard includes partial concrete fencing and dedicated garden beds, perfect for growing vegetables, flowers, or creating your own outdoor retreat. Ideally situated directly across from John Venezia Park, you'll enjoy convenient access to covered pavilions, expansive sports fields, playgrounds, and a seasonal splash park. The home is also just minutes from UCHealth Memorial Hospital North, major commuter routes, shopping, dining, and everyday conveniences.
Listing Video
Property Features
Property Type: Residential - Single Family
Cooling: Ceiling Fan(s), Central Air
Fenced: Yes
Fireplaces: Gas, Main Level
Garage: 3 car attached
Heating: Forced Air, Natural Gas
Lot Size: 0.18 Acres
Roof Type: Composite Shingle
Stories: 2.0
Taxes: $2,154
Year Built: 2001
Feature Descriptions
Appliances: 220v in Kitchen, Dishwasher, Disposal, Microwave Oven, Range, Refrigerator
Association Fee: $110.00 (Monthly)
Basement/Foundation: Walk Out
Builder Name: Campbell Homes LLC
Community Features: Golf Course, Hiking or Biking Trails, Playground Area
Days on Site: 140
Existing Utilities: Cable Connected, Electricity Connected, Natural Gas Connected
Exterior: Wood
Fence: Rear
Floor Plan: 2 Story
Floors: Tile, Luxury Vinyl
Garage Type: Attached
Lot: Backs to Open Space, City View, Mountain View, View of Pikes Peak
Percentage of Basement Finished: 10
Square Footage: 1092 (Basement), 1150 (Main)
Utilities: Cable Connected, Electricity Connected, Natural Gas Connected
View: City, Mountain, Pikes Peak
Water: Assoc/Distr
Listed By / Shown By
Listed and Shown By
Agency Name: The Cutting Edge
Agent Name: Holly Quinn
Agent Phone: (719) 761-0996
Estimate Your Payment
Estimated Payment
$ 3,309.42 per month $2,954.95 Principal & Interest $179.50 Property Tax $174.97 Homeowner's InsuranceChange Payment Information

.png)


The real estate listing information and related content displayed on this site is provided exclusively for consumers’ personal, non-commercial use and may not be used for any purpose other than to identify prospective properties consumers may be interested in purchasing. This information and related content is deemed reliable but is not guaranteed accurate by the Pikes Peak REALTOR® Services Corp d/b/a elevateMLS.
Privacy Policy / DMCA Notice / ADA Accessibility


This site is hosted, designed and copyright
© 1994 - 2026 by
Delta Media Group, Inc. -- Patent Pending --
3217 Sand Flower Drive | MLS# 6911614
This single family home located at 3217 Sand Flower Drive, Colorado Springs, CO 80920 is currently listed for sale by The Cutting Edge, with an asking price of $599,900. This property was built in 2001 and has 4 bedrooms with 3383 sq. ft. Sand Flower Drive is located in the Pine Creek Sub subdivision. Search Pine Creek Sub real estate on holly.thecuttingedgerealtors.com today.