
Holly Quinn
REALTOR®, CLHMS, GRI, CRS, MRP, RENE, C2EX



BEDS3
BATHS3
MLS#7759497
STATUSActive
PROPERTY TYPEResidential - Single Family
SUBDIVISIONGold Hill Mesa
Property Description
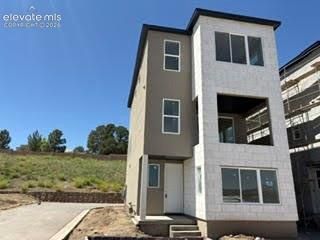
Welcome to this brand-new build on a corner lot with city and mountain views! The Kenosha blends luxury with style across its three-level layout. An inviting foyer on the first floor welcomes you into the home with an adjacent flex room that provides versatility. The second level showcases the open-concept living area, highlighted by a great room that offers direct access to a covered balcony. Overlooking a casual dining area, the well-designed kitchen offers plenty of counter and cabinet space as well as a large center island that makes entertaining easy. On the third floor, you'll find the elegant primary bedroom suite complete with a walk-in closet and a serene private bath featuring a dual-sink vanity, a luxe shower, and a private water closet. Two secondary bedrooms share a full bath and offer sizable closets. Also featured in the Kenosha is easily accessible laundry on the bedroom level, a convenient everyday entry, a powder room on the main living level, and ample storage. Don't let this brand-new build slip away!
Property Features
Property Type: Residential - Single Family
Cooling: Central Air
Heating: Forced Air, Natural Gas
Lot Size: 0.05 Acres
Roof Type: Composite Shingle
Stories: 3.0
Taxes: $48
Year Built: 2026
Feature Descriptions
Appliances: Dishwasher, Disposal, Microwave Oven, Oven
Basement/Foundation: Partial Basement
Builder Model: Kenosha
Builder Name: Toll Brothers
Days on Site: 42
Existing Utilities: Cable Available, Electricity Available, Natural Gas Available
Exterior: Stone, Stucco
Fence: None
Floor Plan: 3 Story
Garage Amenities: Oversized
Garage Type: Attached
LotDescription: City View, Cul-de-sac, Mountain View
Percentage of Basement Finished: 100
Sewer: Sewer
Square Footage: 395 (Basement)
View: City, Mountain
Water: Assoc/Distr
Listed By / Shown By
Listed By
Agency Name: The Platinum Group
Agency Phone: 719-536-4444
Shown By
Agent Name: Holly Quinn
Agent Phone: (719) 761-0996
Agency Title: The Cutting Edge, Realtors

Estimate Your Payment
Estimated Payment
$ 3,207.49 per month $3,024.40 Principal & Interest $4.00 Property Tax $179.08 Homeowner's InsuranceChange Payment Information

.png)


The real estate listing information and related content displayed on this site is provided exclusively for consumers’ personal, non-commercial use and may not be used for any purpose other than to identify prospective properties consumers may be interested in purchasing. This information and related content is deemed reliable but is not guaranteed accurate by the Pikes Peak REALTOR® Services Corp d/b/a elevateMLS.
Privacy Policy / DMCA Notice / ADA Accessibility


This site is hosted, designed and copyright
© 1994 - 2026 by
Delta Media Group, Inc. -- Patent Pending --
298 N Olympian Drive | MLS# 7759497
This single family home located at 298 N Olympian Drive, Colorado Springs, CO 80906 is currently listed for sale with an asking price of $614,000. This property was built in 2026 and has 3 bedrooms. N Olympian Drive is located in the Gold Hill Mesa subdivision. Search Gold Hill Mesa real estate on holly.thecuttingedgerealtors.com today.