
Holly Quinn
REALTOR®, CLHMS, GRI, CRS, MRP, RENE, C2EX



BEDS3
BATHS2
SQUARE FEET1,792
MLS#241220
STATUSActive
PROPERTY TYPEResidential - Single Family
SUBDIVISIONTrinidad
SCHOOLAguilar
Property Description
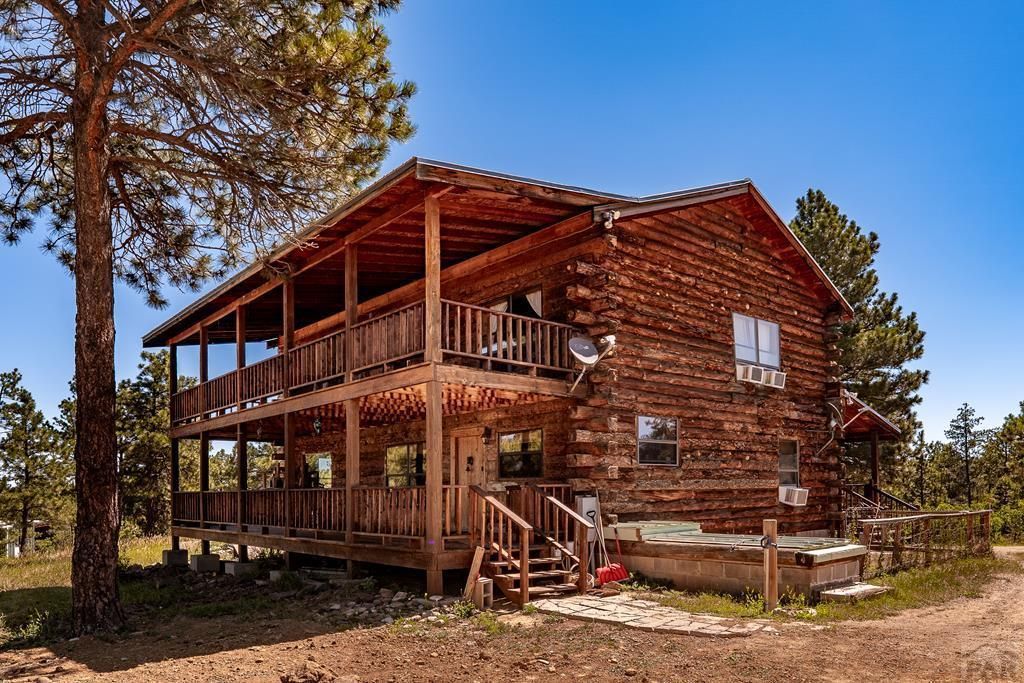
Escape to your own private equestrian retreat on 70 breathtaking acres nestled among towering pines. This stunning log home captures panoramic views of the Spanish Peaks and Sangre de Cristo Mountains while offering everything a horse lover could want. The property includes three fenced pastures, a barn with electricity and wash rack, a 62' round pen, and a professionally designed Dressage arena featuring an 18" hard base, railroad tie enclosure, and 6" sand footing. A large workshop with electricity and concrete floor provides ample space for equipment, hobbies, or storage. Watch your horses graze from the comfort of home while enjoying the peaceful mountain setting. The unfinished basement is ready for your custom design. Convenient year-round paved access and only 30 minutes to I-25 make this exceptional ranch the perfect blend of privacy, recreation, and country living.
Property Features
Property Type: Residential - Single Family
Home Style: 1.5 Story
Lot Size: 70.02 Acres
Stories: 1.5
Taxes: $1,252
Year Built: 1992
Feature Descriptions
Approximate Square Footage (Level): 1120 (Main), 672 (Upper), 1120 (Basement)
Exterior: Barn, Corral/Stable, Outbuildings, Horses Allowed, Irregular Lot, Mountain View
Interior: Smoke Detector/CO
Landscaping: Trees-Front, Trees-Rear
Lot Dimensions: 70.02 Acre(s)
Parking Notes: No Garage
Patio/Deck: Deck-Covered-Front
Local Schools
School District: Aguilar
Listed By / Shown By
Listed By
Agency Name: Code of the West Real Estate LLC
Agency Phone: (719)742-3626
Shown By
Agent Name: Holly Quinn
Agent Phone: (719) 761-0996
Agency Title: The Cutting Edge, Realtors

Estimate Your Payment
Estimated Payment
$ 3,391.30 per month $3,103.21 Principal & Interest $104.33 Property Tax $183.75 Homeowner's InsuranceChange Payment Information

.png)


Privacy Policy / DMCA Notice / ADA Accessibility


This site is hosted, designed and copyright
© 1994 - 2026 by
Delta Media Group, Inc. -- Patent Pending --
24401 County Rd 44 | MLS# 241220
This single family home located at 24401 County Rd 44, Aguilar, CO 81020 is currently listed for sale with an asking price of $630,000. This property was built in 1992 and has 3 bedrooms with 1792 sq. ft. County Rd 44 is located in the Trinidad subdivision within the Aguilar school district. Search Trinidad real estate on holly.thecuttingedgerealtors.com today.