
Holly Quinn
REALTOR®, CLHMS, GRI, CRS, MRP, RENE, C2EX



BEDS2
BATHS2
MLS#1484300
STATUSActive
PROPERTY TYPEResidential - Single Family
SUBDIVISIONMinnequa Area
Property Description
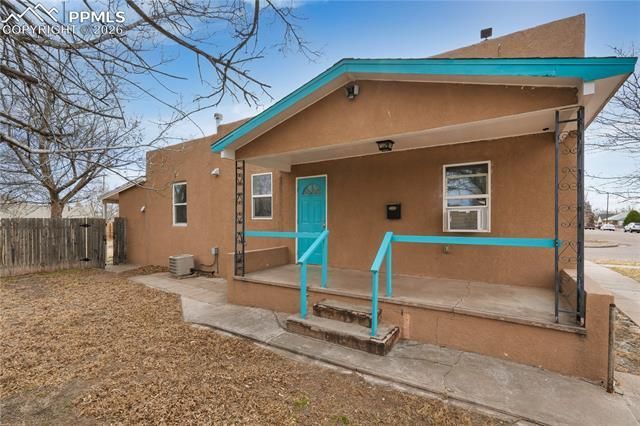
Beautifully updated Pueblo-style 2-bedroom, 2-bath home situated on a corner lot. This move-in ready property features an open floor plan with 10-foot ceilings and abundant natural light. The kitchen offers tile countertops and a full appliance package, including washer and dryer.The primary bedroom includes an attached full bathroom. The home is equipped with central heating and air conditioning, along with ceiling fans throughout for added comfort. A fenced yard provides outdoor space, and the basement offers additional storage.Major improvements include a full remodel completed in 2005 with updated plumbing, electrical, HVAC, and interior finishes. Water heater replaced in 2020. Exterior resurfaced in 2024. Roof consists of rolled roofing with elastomeric coating.Convenient corner-lot location with functional layout and established updatesthis home is truly move-in ready. Schedule your showing today!
Property Features
Property Type: Residential - Single Family
Cooling: Ceiling Fan(s), Other
Heating: Forced Air
Lot Size: 0.14 Acres
Roof Type: Rolled
Stories: 1.0
Taxes: $1,345
Year Built: 1947
Feature Descriptions
Appliances: 220v in Kitchen, Dishwasher, Disposal, Dryer, Refrigerator, Washer
Basement/Foundation: Partial Basement
Days on Site: 156
Existing Utilities: Cable Available, Electricity Connected, Natural Gas Connected
Exterior: Stucco
Floor Plan: Ranch
Garage Type: Detached
Laundry Facilities: Main
LotDescription: Corner
Sewer: Sewer
Square Footage: 832 (Basement)
Water: Municipal
Listed By / Shown By
Listed By
Agency Name: Venterra Real Estate LLC
Agency Phone: (719) 368-7639
Shown By
Agent Name: Holly Quinn
Agent Phone: (719) 761-0996
Agency Title: The Cutting Edge, Realtors

Estimate Your Payment
Estimated Payment
$ 1,338.17 per month $1,157.55 Principal & Interest $112.08 Property Tax $68.54 Homeowner's InsuranceChange Payment Information

.png)


The real estate listing information and related content displayed on this site is provided exclusively for consumers’ personal, non-commercial use and may not be used for any purpose other than to identify prospective properties consumers may be interested in purchasing. This information and related content is deemed reliable but is not guaranteed accurate by the Pikes Peak REALTOR® Services Corp d/b/a elevateMLS.
Privacy Policy / DMCA Notice / ADA Accessibility


This site is hosted, designed and copyright
© 1994 - 2026 by
Delta Media Group, Inc. -- Patent Pending --
2232 E Routt Avenue | MLS# 1484300
This single family home located at 2232 E Routt Avenue, Pueblo, CO 81004 is currently listed for sale with an asking price of $235,000. This property was built in 1947 and has 2 bedrooms. E Routt Avenue is located in the Minnequa Area subdivision. Search Minnequa Area real estate on holly.thecuttingedgerealtors.com today.