
Holly Quinn
REALTOR®, CLHMS, GRI, CRS, MRP, RENE, C2EX



BEDS4
BATHS2
MLS#1097963
STATUSActive
PROPERTY TYPEResidential - Single Family
SUBDIVISIONSan Luis Estates
Property Description
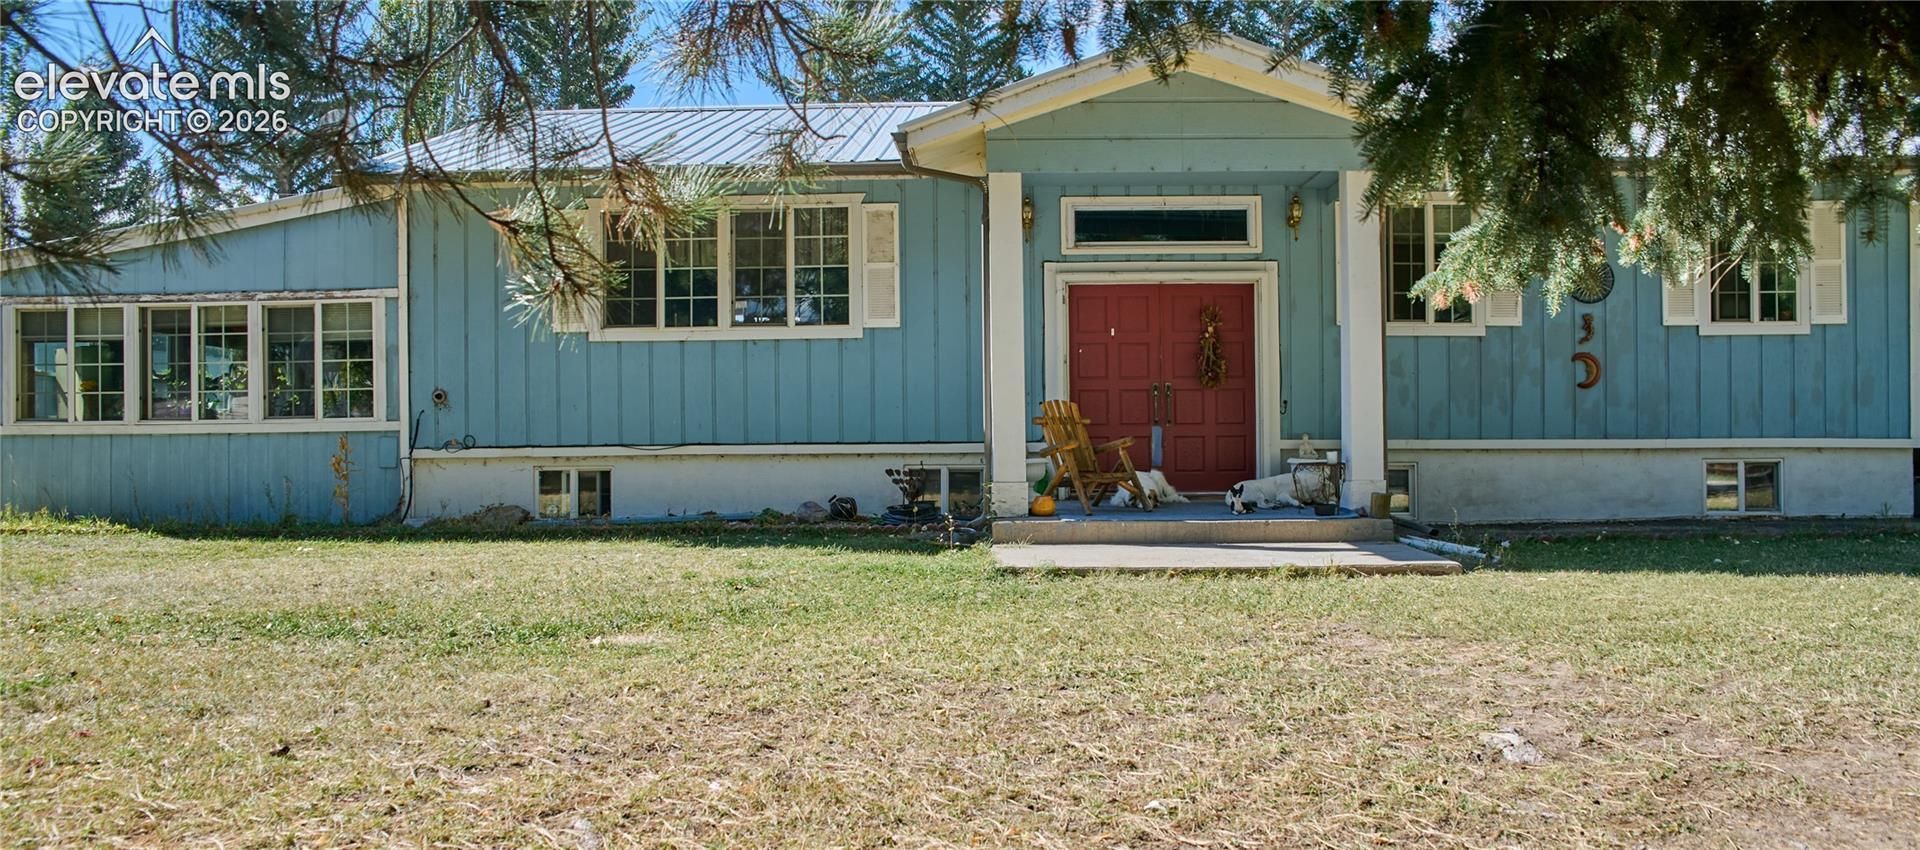
Discover a rare opportunity in the heart of San Luis with this unique, bilevel residence offering two completely independent living spaces. situated on a generous lot, this property brings many oppurtunities. The spacious upper level features three bedrooms and one full bathroom. The heart of this unit is the living room where a wall of oversize windows floods the space with natural light and offers panoramic views of the surrounding area. A fully equipped, wrap-around kitchen with ample cabinetry makes meal prep a breeze, while the open concept layout creates an inviting atmosphere for hosting. step outside to the expense of a covered porch, your private front row seat to the tranquil quality landscape. Perfectly positioned to overlook a dedicated open space, this outside setting offers rare privacy and unobstructed views of the lush valley floor. The lower level functions as a private self-contained one bedroom, one bathroom apartment with its own dedicated kitchen and separate entrance.
Property Features
Property Type: Residential - Single Family
Cooling: None
Heating: Baseboard
Lot Size: 0.27 Acres
Roof Type: Metal
Stories: 2.0
Taxes: $1,171
Year Built: 1970
Feature Descriptions
Basement/Foundation: Full Basement
Days on Site: 2
Existing Utilities: Electricity Connected
Exterior: Other
Floor Plan: 2 Story
Garage Type: Attached
LotDescription: Foothill
Percentage of Basement Finished: 100
Sewer: Sewer
Square Footage: 1000 (Basement)
Water: Municipal
Listed By / Shown By
Listed By
Agency Name: Motion Homes Group LLC
Agency Phone: 720-393-0673
Shown By
Agent Name: Holly Quinn
Agent Phone: (719) 761-0996
Agency Title: The Cutting Edge, Realtors

Estimate Your Payment
Estimated Payment
$ 1,532.37 per month $1,354.58 Principal & Interest $97.58 Property Tax $80.21 Homeowner's InsuranceChange Payment Information

.png)


The real estate listing information and related content displayed on this site is provided exclusively for consumers’ personal, non-commercial use and may not be used for any purpose other than to identify prospective properties consumers may be interested in purchasing. This information and related content is deemed reliable but is not guaranteed accurate by the Pikes Peak REALTOR® Services Corp d/b/a elevateMLS.
Privacy Policy / DMCA Notice / ADA Accessibility


This site is hosted, designed and copyright
© 1994 - 2026 by
Delta Media Group, Inc. -- Patent Pending --
213 Culebra Street | MLS# 1097963
This single family home located at 213 Culebra Street, San Luis, CO 81152 is currently listed for sale with an asking price of $275,000. This property was built in 1970 and has 4 bedrooms. Culebra Street is located in the San Luis Estates subdivision. Search San Luis Estates real estate on holly.thecuttingedgerealtors.com today.