
Holly Quinn
REALTOR®, CLHMS, GRI, CRS, MRP, RENE, C2EX



BEDS3
BATHS3
MLS#6238585
STATUSActive
PROPERTY TYPEResidential - Single Family
SUBDIVISIONNone
Property Description
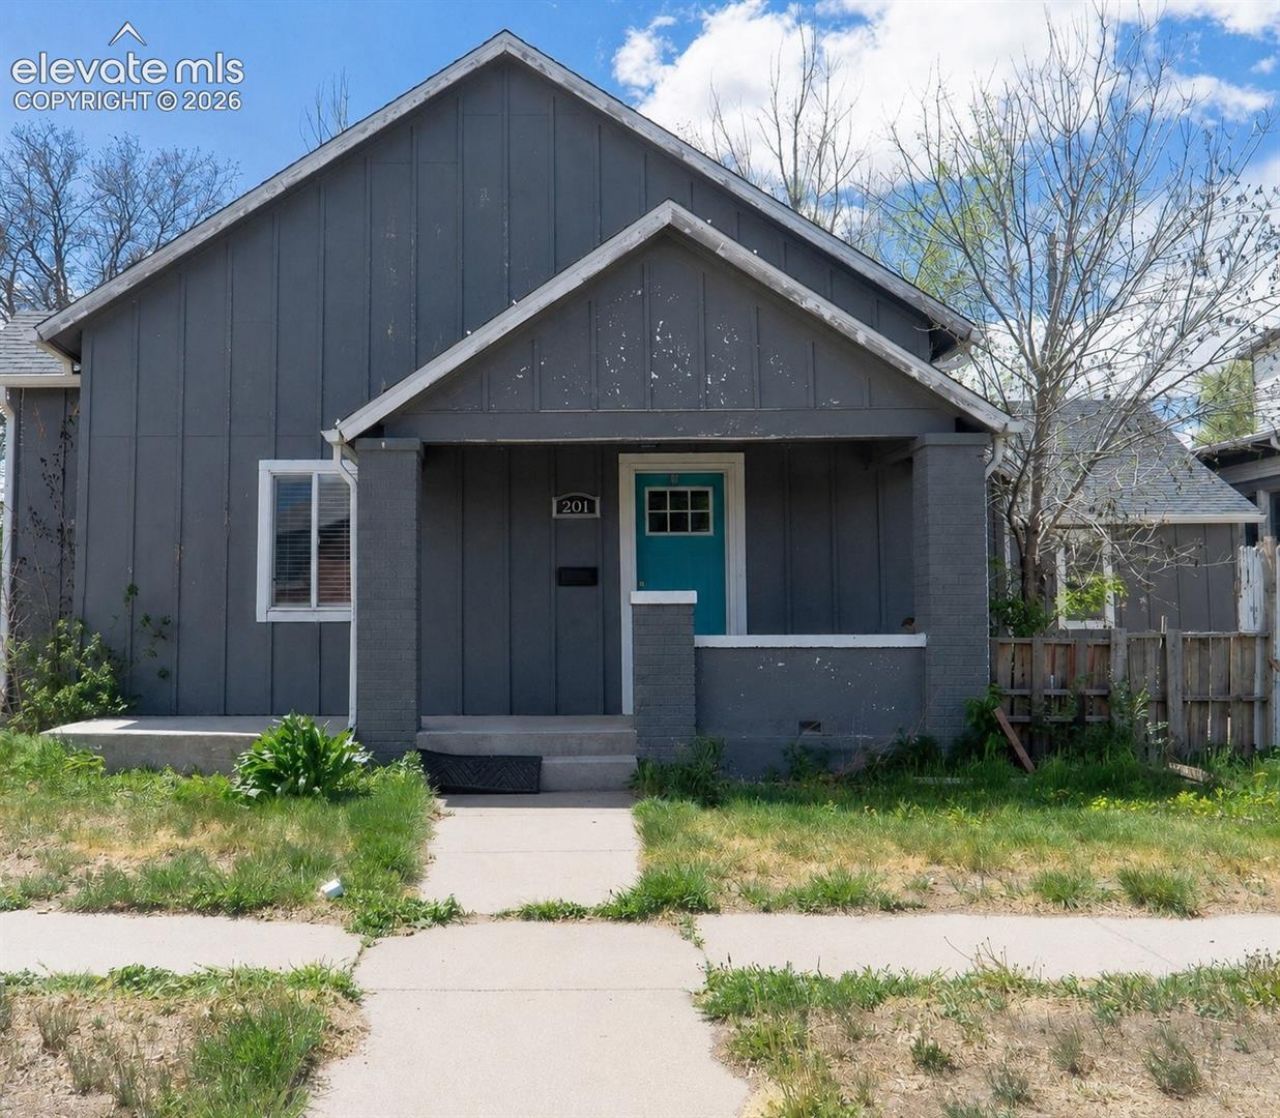
Welcome to this fantastic home in the growing community of Sterling, Colorado. Whether you???re a family looking to build equity, or an investor, this property offers the ideal foundation to bring your vision to life. Situated on a spacious corner lot, this home provides great bones and a functional layout ready where affordable housing is in demand. Inside, the home is ready for a refresh, offering the chance to modernize the kitchen, bathrooms, flooring, and overall design to meet today???s standards. Outside, the large lot allows for enhanced curb appeal, landscaping, and even additional improvements that can further boost resale or rental potential. Sterling continues to attract attention for its small-town charm, steady demand, and accessibility, making it an appealing market for investors seeking strong returns without the high entry costs of larger metro areas. Whether you???re a family or planning a long-term rental, or a personal renovation project, this is a smart investment with real upside potential.
Property Features
Property Type: Residential - Single Family
Cooling: Ceiling Fan(s), Central Air
Heating: Forced Air
Lot Size: 0.15 Acres
Roof Type: Composite Shingle
Stories: 1.0
Taxes: $994
Year Built: 1901
Feature Descriptions
Appliances: Dishwasher, Disposal, Microwave Oven, Range
Basement/Foundation: Crawl Space
Days on Site: 9
Existing Utilities: Cable Available
Exterior: Stucco
Floor Plan: Ranch
Garage Type: Detached
LotDescription: See Prop Desc Remarks
Sewer: Sewer
Water: See Prop Desc Rem
Listed By / Shown By
Listed By
Agency Name: DBA The Saucedo Real Estate Group
Agency Phone: 719-320-1822
Shown By
Agent Name: Holly Quinn
Agent Phone: (719) 761-0996
Agency Title: The Cutting Edge, Realtors

Estimate Your Payment
Estimated Payment
$ 1,151.88 per month $1,009.28 Principal & Interest $82.83 Property Tax $59.76 Homeowner's InsuranceChange Payment Information

.png)


The real estate listing information and related content displayed on this site is provided exclusively for consumers’ personal, non-commercial use and may not be used for any purpose other than to identify prospective properties consumers may be interested in purchasing. This information and related content is deemed reliable but is not guaranteed accurate by the Pikes Peak REALTOR® Services Corp d/b/a elevateMLS.
Privacy Policy / DMCA Notice / ADA Accessibility


This site is hosted, designed and copyright
© 1994 - 2026 by
Delta Media Group, Inc. -- Patent Pending --
201 Beech Street | MLS# 6238585
This single family home located at 201 Beech Street, Sterling, CO 80751 is currently listed for sale with an asking price of $204,900. This property was built in 1901 and has 3 bedrooms. Beech Street is located in the None subdivision. Search None real estate on holly.thecuttingedgerealtors.com today.