
Holly Quinn
REALTOR®, CLHMS, GRI, CRS, MRP, RENE, C2EX



BEDS5
BATHS4
MLS#6649437
STATUSActive
PROPERTY TYPEResidential - Single Family
SUBDIVISIONBroadmoor Heights
Property Description
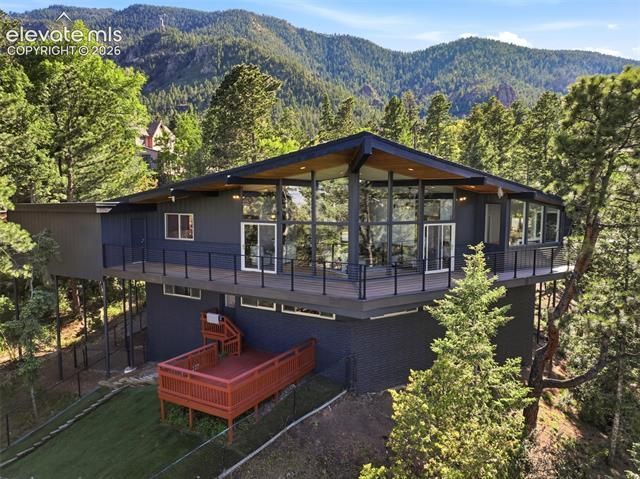
Architecturally striking and beautifully reimagined, this Frank Lloyd Wright-inspired home pairs dramatic city and mountain views with refined contemporary design. Walls of windows, rich natural materials, exposed wood beams, and a stunning stone fireplace create a warm yet sophisticated atmosphere, while the open-concept layout flows effortlessly onto a wraparound deck designed for elevated indoor-outdoor living.The chef???s kitchen features imported German cabinetry, quartz countertops, a Turkish stone backsplash, and premium appliances, all seamlessly connected to the great room and dining area. The serene primary suite feels immersed in nature with floor-to-ceiling windows and a spa-inspired bath, while a second luxurious suite, flexible office or sixth bedroom, and thoughtfully updated spaces throughout offer exceptional versatility.The walkout lower level is built for entertaining with expansive recreation and theater areas, three additional bedrooms, and direct access to a covered patio with breathtaking views. Complete with dual decks, a heated garage, steel composite roof, extra parking, and designer finishes throughout, this one-of-a-kind home is equal parts architectural statement and entertainer???s dream.
Property Features
Property Type: Residential - Single Family
Cooling: Central Air
Fenced: Yes
Fireplaces: Gas, Lower Level, Main Level, Two
Heating: Forced Air, Natural Gas
Lot Size: 0.59 Acres
Roof Type: Other
Stories: 1.0
Taxes: $5,058
Year Built: 1973
Feature Descriptions
Appliances: 220v in Kitchen, Cook Top, Countertop System, Dishwasher, Disposal, Downdraft Range, Dryer, Microwave Oven, Oven, Refrigerator, Self Cleaning Oven, Washer
Basement/Foundation: Full Basement, Walk Out
Days on Site: 61
Existing Utilities: Cable Available, Electricity Connected, Natural Gas Available
Exterior: Stone, Stucco, Wood
Fence: Rear
Floor Plan: Ranch
Garage Amenities: Even with Main Level, Garage Door Opener, Oversized
Garage Type: Attached
Laundry Facilities: Main
LotDescription: City View, Mountain View, Trees/Woods
Percentage of Basement Finished: 93
Sewer: Septic
Square Footage: 2224 (Basement)
View: City, Mountain
Water: Municipal
Wooded: Yes
Listed By / Shown By
Listed By
Agency Name: 8Z Real Estate LLC
Agency Phone: (303) 543-3083
Shown By
Agent Name: Holly Quinn
Agent Phone: (719) 761-0996
Agency Title: The Cutting Edge, Realtors

Estimate Your Payment
Estimated Payment
$ 8,508.39 per month $7,634.89 Principal & Interest $421.42 Property Tax $452.08 Homeowner's InsuranceChange Payment Information

.png)


The real estate listing information and related content displayed on this site is provided exclusively for consumers’ personal, non-commercial use and may not be used for any purpose other than to identify prospective properties consumers may be interested in purchasing. This information and related content is deemed reliable but is not guaranteed accurate by the Pikes Peak REALTOR® Services Corp d/b/a elevateMLS.
Privacy Policy / DMCA Notice / ADA Accessibility


This site is hosted, designed and copyright
© 1994 - 2026 by
Delta Media Group, Inc. -- Patent Pending --
17 Pine Road | MLS# 6649437
This single family home located at 17 Pine Road, Colorado Springs, CO 80906 is currently listed for sale with an asking price of $1,550,000. This property was built in 1973 and has 5 bedrooms. Pine Road is located in the Broadmoor Heights subdivision. Search Broadmoor Heights real estate on holly.thecuttingedgerealtors.com today.