
Holly Quinn
REALTOR®, CLHMS, GRI, CRS, MRP, RENE, C2EX



BEDS3
BATHS3
MLS#7904227
STATUSUnder Contract - Showing
PROPERTY TYPEResidential - Townhouse
SUBDIVISIONCasa Verde
Property Description
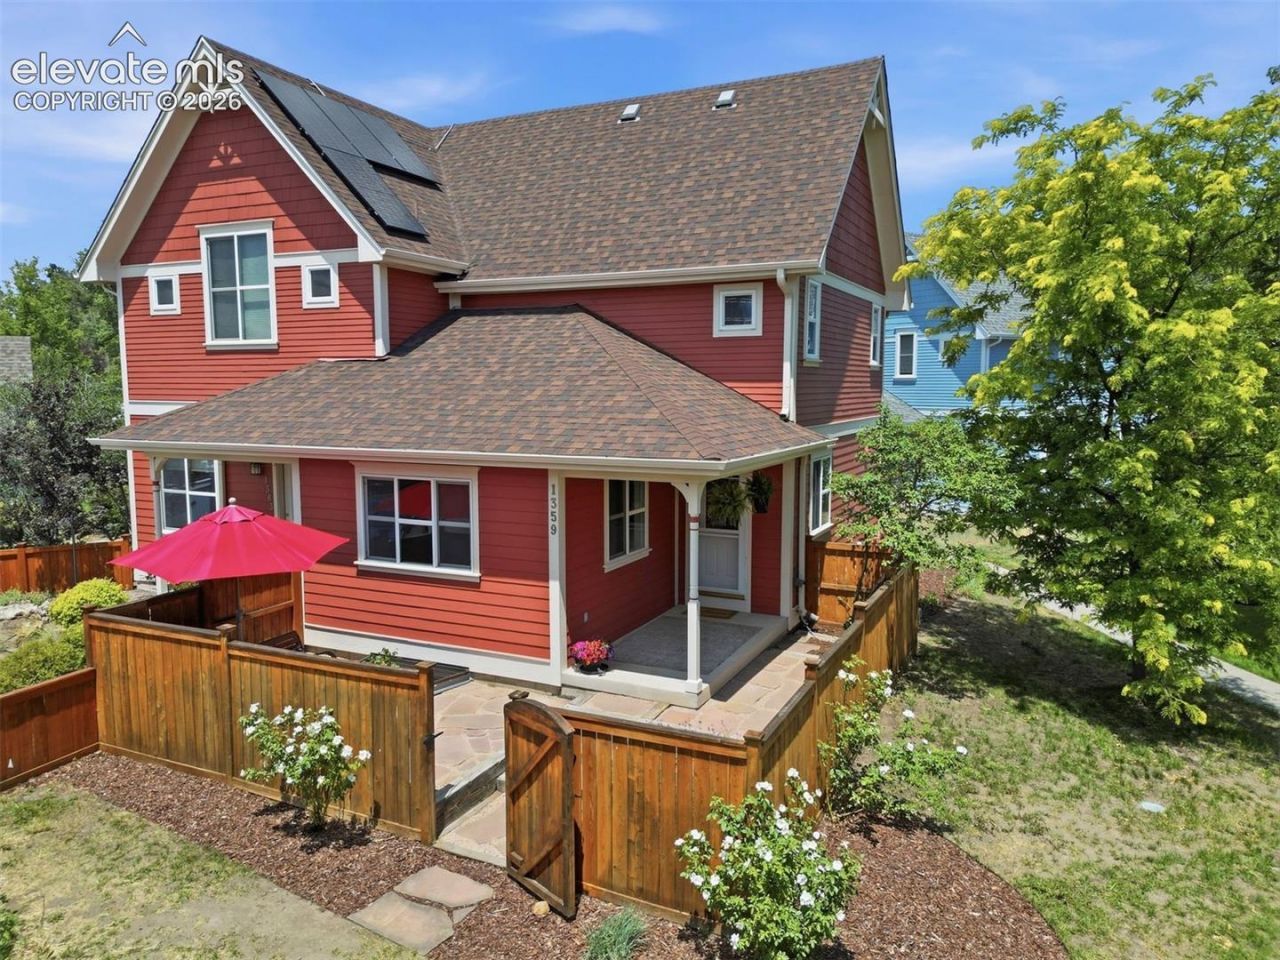
Welcome to this charming craftsman-style condo in Casa Verde Commons, Colorado Springs' only truly collaborative community, located in the heart of the highly desirable Patty Jewett neighborhood. Here modern living meets natural beauty and genuine connection! This meticulously maintained home features updated bathrooms, new kitchen flooring, fresh paint with neutral tones throughout, and a dedicated detached 1-car garage for convenience. Nestled in a walkable neighborhood, you'll enjoy easy access to Good Neighbors, Patty Jewett Golf Course & Restaurant, and the Shooks Run Trail, which is practically at your front door.Spanning 1,509 square feet, this home features 3 bedrooms and 2 ½ bathrooms, ample space for any lifestyle. The bright, open kitchen showcases stainless steel appliances, abundant cabinetry, a pantry closet, and a large peninsula flowing into the dining area. Spacious living areas with hardwood flooring and abundant natural light create an inviting atmosphere for entertaining or relaxing evenings at home.Upstairs, you'll find the vaulted primary bedroom and second bedroom along with a full bathroom. The finished basement features a large family room and a third bedroom, ideal for guests or a home office, plus a full bathroom and laundry. Step outside to your own fenced, low-maintenance front yard, perfect for gardening and relaxing. Beyond your front door, life at Casa Verde opens up: residents can participate in as much or as little of the community as they like featuring a Common House with guest rooms, to a commercial kitchen, dining and meeting spaces, a library, a hot tub with Pikes Peak views, a fitness room, and a full woodworking shop with shared tools. Regular shared meals and social events plus community garden plots and orchard space, make it easy to build real connections with neighbors who look out for one another.Experience the perfect blend of comfort, style, and intentional community in this delightful Casa Verde condo!
Property Features
Property Type: Residential - Townhouse
Cooling: Ceiling Fan(s), Central Air
Fenced: Yes
Fireplaces: None
Heating: Forced Air, Natural Gas
Lot Size: 0.01 Acres
Roof Type: Composite Shingle
Stories: 2.0
Taxes: $1,324
Year Built: 2002
Feature Descriptions
Appliances: Dishwasher, Disposal, Dryer, Gas in Kitchen, Microwave Oven, Oven, Range, Refrigerator, Washer
Basement/Foundation: Full Basement
Builder Name: Art Klein Cons
CommunityFeatures: Hiking or Biking Trails, See Prop Desc Remarks
Days on Site: 22
Existing Utilities: Cable Available, Electricity Connected, Natural Gas Connected, Telephone
Exterior: Masonite Type
Fence: Front
Floor Plan: 2 Story
Garage Amenities: Garage Door Opener, Other
Garage Type: Detached
Laundry Facilities: Basement
LotDescription: Level, Meadow, Mountain View
OtherStructures: Shop
Outbuilding(s): Yes
Percentage of Basement Finished: 88
Sewer: Sewer
Square Footage: 555 (Basement)
Unit: End Unit, Ground Floor
View: Mountain
Water: Municipal
Listed By / Shown By
Listed By
Agency Name: LIV Sotheby's International Realty CO Springs
Agency Phone: 719-578-8800
Shown By
Agent Name: Holly Quinn
Agent Phone: (719) 761-0996
Agency Title: The Cutting Edge, Realtors

Estimate Your Payment
Estimated Payment
$ 2,379.90 per month $2,142.70 Principal & Interest $110.33 Property Tax $126.88 Homeowner's InsuranceChange Payment Information

.png)


The real estate listing information and related content displayed on this site is provided exclusively for consumers’ personal, non-commercial use and may not be used for any purpose other than to identify prospective properties consumers may be interested in purchasing. This information and related content is deemed reliable but is not guaranteed accurate by the Pikes Peak REALTOR® Services Corp d/b/a elevateMLS.
Privacy Policy / DMCA Notice / ADA Accessibility


This site is hosted, designed and copyright
© 1994 - 2026 by
Delta Media Group, Inc. -- Patent Pending --
1359 Lindenwood Grove | MLS# 7904227
This townhouse located at 1359 Lindenwood Grove, Colorado Springs, CO 80907 is currently listed for sale with an asking price of $435,000. This property was built in 2002 and has 3 bedrooms. Lindenwood Grove is located in the Casa Verde subdivision. Search Casa Verde real estate on holly.thecuttingedgerealtors.com today.